Sunday, March 27, 2022

URGENT: Proposed Demolition of Civil War Era School in Paulus Hook Historic District

In 2019 St Peter’s applied to Jersey City’s Historic Preservation Committee (JC HPC) to demolish these buildings that are designated historic and under special protection. The JC HPC unanimously denied the application, recognizing the buildings significance in the community.

It is this unanimous decision that St Peter’s Prep has now (in 2022) appealed to the Jersey City Zoning Board of Adjustments as they claim the HPC decision to not void the buildings protection was ‘arbitrary and capricious’.

TAKE ACTION! Join the Zoning Board hearing via Zoom to voice your support to preserve these buildings. The details for how to join the meeting are provided below.

UPDATE: Zoning Board voted to deny St Peter's Prep's demolition appeal on June 7th, 2022.
St Peter's Prep turning to courts to attempt to overrule Jersey City's Zoning Board and Historic Preservation Commission.


Link to JerseyDigs and NJ.com mentioning the court case:

Figure 1 St Peter’s Hall and Parochial School building c:a 1898 shown in middle and left; St. Peter’s Original School building, c:a 1861, shown on right. Note the original school building’s cornice and windows are intact in photo. Photo taken in 1940s and included on page 13 of ‘Saint Peter's College' by Joseph McLaughlin and Thomas Matteo.


When: June 7th, 2022

What: Jersey City Zoning Board of Adjustments special meeting to review St. Peter's Prep's appeal of the Historic Preservation Commissions decision to deny the application to demolish the buildings.
Where:Virtual Zoom Meeting

Any person interested in this appeal will have the opportunity to address the Zoning Board of Adjustment at the Virtual Zoom meeting, a web-based video conference application.

  • Join the meeting using Zoom: https://us02web.zoom.us/j/83535471644
  • When the Public Comment portion of a case you wish to speak on is opened to the public, you as an attendee must then click the “raise hand” button in order to indicate to the Board Chair or Secretary that you wish to speak.
  • If you are calling in to access the meeting you must dial *9 to raise your hand. *6 allows you to mute/unmute.
  • After clicking “raise hand” listen for your name, phone number or other ID, given to you during login. Permissions to speak will be then granted to you and you must be sworn in before you can give comments.
  • The Board will determine how long each commenter will speak, and when your time expires your microphone will be muted.
  • You cannot participate in public comment unless you are attending the virtual meeting through Zoom.

Note: The meeting is opened up for public comment during which every member of the public is allowed to voice their opinion about the application. Each member is allowed 3 minutes. The meeting may last 3+ hours.


Background

The two building were included in Paulus Hook historic district when it was formed in the early 1980s. When St Peter's Prep bought the buildings in 2002, their historic designation had already been in place for two decades.

Up until St Peter's bought the buildings they had been actively used as school buildings. In the two decades that St Peter's Prep has controlled the structures they have been left mostly vacant and St Peter’s Prep has failed to maintain them. Having neglected the building for two decades, St Peter's Prep applied to the JC HPC for approval to demolish these historic buildings, in order to replace them with a surface parking lot. The Historic Preservation Commission unanimously denied their demolition application. St Peter’s Prep has now appealed to the Zoning Board of Adjustment to review this unanimous decision.

St Peter’s efforts look like a clear attempt at ‘demolition by neglect’ to circumvent the buildings historic protection that was already in place when St Peter's Prep bought them.

The character and older buildings is one of the things that make Jersey City such a great place to live. That character is irreplaceable and must be protected. Many other historically valuable buildings in similar conditions have been restored and/or repurposed including the Brennan Courthouse, Butler Brothers Warehouse - Modera Lofts, St. Boniface church, The Centenary – the list goes on.

We have a unique opportunity to preserve these important buildings for future generations and reaffirm our commitment to our historic districts.

In the description below, the buildings’ importance and architectural significance is highlighted through historical maps, photos and other sources.


  • St. Peter’s Original Parish School, 155 York Street, circa 1861, unknown architect
  • St. Peter's Hall and Parochial School, 145-151 York, circa 1898, architect Herman Kreitler


Figure 2 St. Peter’s Hall and Parochial School building c:a 1898 shown in middle and left; St. Peter’s Original School building, c:a 1861, shown on right. Photo taken early 1980s and included in National Registry of Historic Places Nomination: https://npgallery.nps.gov/GetAsset/9b80f9f7-a9ff-4fd8-a677-986bac479d02


St. Peter’s Original Parish School, 155 York Street


The building on 155 York Street is the original St. Peter’s Parish School building. Hopkins Map from 1873 shows that “St Peter’s School” is the first of St. Peter’s school building in existence on the block between Grand, Van Vorst, York and Warren Streets where St. Peter’s Prep now has its main campus.


Figure 3 1873 G.M. Hopkins Map of Hudson County, https://mapmaker.rutgers.edu/HUDSON_COUNTY/HudsonCoAtlas/P_42_43/index.html

The building was completed by 1861, at the outbreak of the civil war. The original St. Peter’s School is one of the very few, possibly the only, non-residential Civil War era buildings still standing in downtown Jersey City.

The Original St. Peter’s School is also one of very few buildings of its architectural style remaining in Jersey City, i.e. early Romanesque Revival style, with Italianate elements. This style was previously common in Jersey City, but most buildings have been demolished – prominent, but now demolished, examples included the Old Hudson County Jail and Old City Hall.


Old Hudson County Jail


Built circa 1845 on Newark Avenue next to the present day Hudson County Court House (i.e. on Newark Avenue opposite the intersection with Oakland Avenue).


Figure 4 Photo taken during demolition of Hudson County Jail and sourced from http://www.njcu.edu/programs/jchistory/Pages/H_Pages/HC_Jail_Penitentiary.html


Old City Hall


The old city hall was located on Newark Avenue at present Day Metropolis Towers in Jersey City.


Figure 5 Photo showing Newark Avenue looking east from Montgomery St. The building center right with the steps leading up to entrance was the old City Hall. Photo from the New Jersey Room at Jersey City Free Public Library.


St. Peter’s Original Parish School Today

From St. Peter’s Prep. testimony in front of Jersey City’s Historic Preservation Commission on June 18, 2018, it was clear that St. Peter’s Prep. had not performed any maintenance on the building for at least a decade. Through St. Peter’s intentional neglect, St. Peter’s Original School currently looks as shown in Figure 6 below.


Figure 6 Photo of 155 York St, taken in Sep 2017, sourced from Google Maps.


The High Street or Common School - Gettysburg, PA


There are not many civil war era buildings similar to St. Peter’s original school that are still standing today. However, in Gettysburg, PA a similar school building, although 2 stories, from the same period– approximately 1860 – and same style has survived on 40 East High Street.

The Gettysburg Common School building shows what the original St. Peter’s School would look like if it was restored. If restored, the school would serve as a physical link to the very early history of downtown Jersey City.


Figure 7 Photo of Common School, 40 East High St, Gettysburg from Google Maps.


St. Peter’s Hall and School Building – 145 - 151 York Street


The building was designed by prominent local architect Herman Kreitler and is an important contributor to the historic district.


Figure 8 St. Peter’s Hall and Parochial School building c:a 1898 shown in middle and left; St. Peter’s Original School building, c:a 1861, shown on right. Photo #553 from the New Jersey Room at Jersey City Free Public Library.

This map from 1919 identifies the buildings on 145 to 151 York Street as St. Peter’s Hall and School.


Figure 9 Jersey City and Bayonne Platbook, 1919, https://mapmaker.rutgers.edu/HUDSON_COUNTY/JC_BayonnePlatbook/JC_Bayonne_2/index.htm


The Building where Woodrow Wilson launched Gubernatorial Campaign


The buildings have historical significance: it was in St. Peter’s Hall that Woodrow Wilson launched his successful NJ gubernatorial bid on September 28, 1910 (Papers of Woodrow Wilson, 21:181-91, speech transcript available through paid access or free trial from http://rotunda.upress.virginia.edu). Woodrow Wilson would go on to become United States President between 1913 and 1921 and steer the United States through World War I and its aftermath.


From an architectural standpoint, the building is important as it was designed by a prominent local architect, who designed other cherished Jersey City landmarks, including:
  • Title Guarantee and Trust Company, 83 Montgomery St
  • Thomas J Stewart Carpet Cleaning Work, 88-92 Erie St
  • St Aloysius Academy, 112-114 Grand St


New Jersey Title Guarantee and Trust Company


Location 83 Montgomery St, Jersey City
Built 1888-1897
Architect Herman Kreitler
Sources Paulus Hook Historic District Application
National Park Service
https://npgallery.nps.gov/GetAsset/9b80f9f7-a9ff-4fd8-a677-986bac479d02
https://npgallery.nps.gov/GetAsset/4e1bb8fd-3dbb-4255-85a3-a1d65ca5f03d


Thomas J Stewart Carpet Cleaning Works


Location 88-92 Erie Street, Jersey City
Built 1888
Architect Herman Kreitler
Sources "Jersey City of Today - its History, People, Trades, Commerce and Industries", 1909
http://library.si.edu/digital-library/book/jerseycityoftoda00muir
http://www.newyorkssixth.com/directory/2007/03/thomas-j-stewart-apartments.html


St. Aloysius Academy


Location 112 -114 Grand Street, Jersey City, NJ
Built 1888-1889
Architect Herman Kreitler
Sources Paulus Hook Historic District Application
National Park Service
https://npgallery.nps.gov/GetAsset/9b80f9f7-a9ff-4fd8-a677-986bac479d02
https://npgallery.nps.gov/GetAsset/4e1bb8fd-3dbb-4255-85a3-a1d65ca5f03d

St. Aloysius Academy is now used as St. Peter’s Prep’ Humanities Building and was on page 8 in the St. Peter’s Prep’s centennial pamphlet described as “The most attractive building in downtown Jersey City […]”.

The text in the pamphlet is ironic in that most of the building’s architectural details (e.g. doorways, terracotta details, window arches, etc) and overall style are identical to the building at 145 – 153 York Street that St. Peter’s Prep. now seeks to demolish. 


Discussion


As shown above the buildings that St. Peter’s Prep is seeking to demolish have both architectural significance and historical importance. Both buildings contribute to the Paulus Hook Historical District on the National Registry of Historic Places.

I attended the Jersey City Historical Preservation Commission’s first meeting on the demolition application on June 18, 2018. Based on St. Peter’s Prep. testimony it was clear that St. Peter’s Prep. had not performed even the most basic building maintenance in the last decade or made any investigation into what it would take to preserve the buildings. Their claims that it was with a heavy heart that they had come to the decision that they needed to demolish the buildings rang very hollow.

Under the layer of obscuring white paint the building at 141-151 York St is an intricately designed building by a prominent local architect that could be restored to the same beauty as the architect’s other buildings in Jersey City. The building is also where Woodrow Wilson, United States 28th President, opened his NJ gubernatorial campaign in 1910.

The building at 155 York Street is the original St. Peter’s School building completed in 1861, at the outbreak of the civil war. It is one of the very few, possibly the only, non-residential Civil War era buildings remaining in downtown Jersey City. And now St. Peter’s themselves want to demolish it and with it the origins of their own school as well as one of the last physical connection to the early stages of downtown Jersey City’s history. If restored, the building would show its historic significance in the same way as the High Street School in Gettysburg.

If St. Peter's Prep wish to raise money, they should sell these buildings for a profit (with historic preservation designation intact) to a developer with the vision and interest to turn them to productive use - the same way that has been done with many other church and school buildings in Jersey City and recently with Butler Brother's Warehouse Building (now Modera Lofts).

This would enable St. Peter's Prep to raise money and Jersey City's history to be preserved. They should not be allowed to demolish their own and the city’s history.

I encourage each Zoning Board Member to deny St. Peter’s Prep’s demolition application and for everyone else to make your voice heard during the public comments portion of the hearing, to preserve these significant buildings for future generations.


----------------------------------------------------

When: Thursday, April, 28th, 2022, 6:30pm

What: Jersey City Zoning Board of Adjustments special meeting to review St. Peter's Prep's appeal of the Historic Preservation Commissions decision to deny the application to demolish the buildings.

Where:Virtual Zoom Meeting
  • Join the meeting using Zoom: https://us02web.zoom.us/j/83535471644
  • When the Public Comment portion of a case you wish to speak on is opened to the public, you as an attendee must then click the “raise hand” button in order to indicate to the Board Chair or Secretary that you wish to speak.
  • If you are calling in to access the meeting you must dial *9 to raise your hand. *6 allows you to mute/unmute.
  • After clicking “raise hand” listen for your name, phone number or other ID, given to you during login. Permissions to speak will be then granted to you and you must be sworn in before you can give comments.
  • The Board will determine how long each commenter will speak, and when your time expires your microphone will be muted.
  • You cannot participate in public comment unless you are attending the virtual meeting through Zoom.
How: The meeting is opened up for public comment during which every member of the public is allowed to voice their opinion about the application. Each member is typically given 3 minutes to express their opinion on the matter. The meeting may last 3+ hours.


Thursday, September 3, 2020

Brooklyn Museum Photo Collection : Part 1 : Jersey City's 6th Street Embankment, etc

It's been years since I posted - life has got in the way. During this time I have collected historic images of Jersey City and scowered online photo collections in search for the same. This post shares some findings from the online searches.

Brooklyn Museum has many photos taken by a George Bradford Brainerd in their online collections: https://www.brooklynmuseum.org/opencollection/collections.

The photographer seems to have travelled around New York City metropolitan area and documented the landscapes and streetscapes he encountered. Mr Brainerd came to Jersey City and took these photos in 1873 (according to the information in Brooklyn Museum's database). The photos are of high quality (sharp and reveal details, e.g. far away details, business sign lettering, etc) and show overviews of the street scape, which makes it easy to see the macro changes (as opposed to just depicting one building at the time).

There are about 10 photos from Jersey City in Brooklyn Museum's collection. These are some of the very most interesting historic photos of Jersey City that I know of.

When creating this post I have not had the time to create the usual 'then and now' posts with the slider or provide extensive research. Instead I have used google street view to provide the approximate view of what the vista from the historic photo looks like today.

6th Street Railroad Trestle / Embankment in Jersey City

The photo below was taken from the heights looking down onto the elevated railroad trestle that ran from the heights and over the backyards between the houses on sixth and fifth street in downtown Jersey City. The trestle was the precursor to todays embankment.


6th Street Embankment Jersey City

Source: https://www.brooklynmuseum.org/opencollection/objects/192558

I added annotations to the photo below to help with orientation.

1873 Hopkins Map

This map from 1873 shows how the trestle ran through the backyards between 5th and 6th street. The map indicates that the trestle and railroad was owned by NJRR&T Co. I believe this is an abbreviation for NJ Rail Road and Transportation Company.


Now in Google Maps 3D


A triangle of low vegetation can be seen in the lower right of the 3D Google map. The surrounding ground is covered with trees. This triangle looks very much like the foreground in the old photo and may well be the exact spot from which the old photo was taken.

Next : Exchange Place, Jersey City in 1873

Of the 10 or so historic photos of Jersey City in Brooklyn Museum's collection, this is my favorite.
 

Source: https://www.brooklynmuseum.org/opencollection/objects/192560

The photo shows Exchange Place in downtown Jersey City. The photographer is looking west along Montgomery Street and has the Hudson River behind him.

The building in the middle of the photo, the one with the clock on the corner was located on the southwest corner of Montgomery and Hudson St. It seems to be the old Darcy building. The Darcy building is shown in an old drawing of Exchange Place from approximately 1840.

I have not been able to directly link to an image showing the 1840 drawing of the Darcy house, but it is available on page 41 in this book: https://www.google.com/books/edition/Jersey_City/GUWQLmEIGUwC

Google Street View Now

Today, the same location looks like this. What a difference 150 years makes... 


What have you found?


What are your favorite online collections with historic photos of Jersey City? Use the comments functionality below to share!


Monday, August 13, 2018

Proposed Demolition of Civil War Era School in Paulus Hook Historic District

St. Peter’s Preparatory School (Prep.) has applied to the Jersey City Historical Preservation Commission to demolish two historically important buildings within the Paulus Hook Historic District, shown in the photo below:
  • St. Peter’s Original Parish School, 155 York Street, circa 1861, unknown architect
  • St. Peter's Hall and Parochial School, 145-151 York, circa 1898, architect Herman Kreitler
In the description below, the buildings’ importance and architectural significance is highlighted through historical maps, photos and other sources.

BREAKING: The hearing is now scheduled for April 1, 2019! It WILL go ahead onMonday April 1st, 2019
at 6pm in Council Chambers in City Hall at 280 Grove St, Jersey City


Figure 1 St Peter’s Hall and Parochial School building c:a 1898 shown in middle and left; St. Peter’s Original School building, c:a 1861, shown on right. Note the original school building’s cornice and windows are intact in photo. Photo taken in 1940s and included on page 13 of ‘Saint Peter's College' by Joseph McLaughlin and Thomas Matteo.


Figure 2 St. Peter’s Hall and Parochial School building c:a 1898 shown in middle and left; St. Peter’s Original School building, c:a 1861, shown on right. Photo taken early 1980s and included in National Registry of Historic Places Nomination: https://npgallery.nps.gov/GetAsset/9b80f9f7-a9ff-4fd8-a677-986bac479d02


St. Peter’s Original Parish School, 155 York Street


The building on 155 York Street is the original St. Peter’s Parish School building. Hopkins Map from 1873 shows that “St Peter’s School” is the first of St. Peter’s school building in existence on the block between Grand, Van Vorst, York and Warren Streets where St. Peter’s Prep now has its main campus.


Figure 3 1873 G.M. Hopkins Map of Hudson County, https://mapmaker.rutgers.edu/HUDSON_COUNTY/HudsonCoAtlas/P_42_43/index.html

The building was completed by 1861, at the outbreak of the civil war. The original St. Peter’s School is one of the very few, possibly the only, non-residential Civil War era buildings still standing in downtown Jersey City.

The Original St. Peter’s School is also one of very few buildings of its architectural style remaining in Jersey City, i.e. early Romanesque Revival style, with Italianate elements. This style was previously common in Jersey City, but most buildings have been demolished – prominent, but now demolished, examples included the Old Hudson County Jail and Old City Hall.

Old Hudson County Jail


Built circa 1845 on Newark Avenue next to the present day Hudson County Court House (i.e. on Newark Avenue opposite the intersection with Oakland Avenue).


Figure 4 Photo taken during demolition of Hudson County Jail and sourced from http://www.njcu.edu/programs/jchistory/Pages/H_Pages/HC_Jail_Penitentiary.html

Old City Hall


The old city hall was located on Newark Avenue at present Day Metropolis Towers in Jersey City.


Figure 5 Photo showing Newark Avenue looking east from Montgomery St. The building center right with the steps leading up to entrance was the old City Hall. Photo from the New Jersey Room at Jersey City Free Public Library.

St. Peter’s Original Parish School Today

From St. Peter’s Prep. testimony in front of Jersey City’s Historic Preservation Commission on June 18, 2018, it was clear that St. Peter’s Prep. had not performed any maintenance on the building for at least a decade. Through St. Peter’s intentional neglect, St. Peter’s Original School currently looks as shown in Figure 6 below.


Figure 6 Photo of 155 York St, taken in Sep 2017, sourced from Google Maps.

The High Street or Common School - Gettysburg, PA


There are not many civil war era buildings similar to St. Peter’s original school that are still standing today. However, in Gettysburg, PA a similar school building, although 2 stories, from the same period– approximately 1860 – and same style has survived on 40 East High Street.

The Gettysburg Common School building shows what the original St. Peter’s School would look like if it was restored. If restored, the school would serve as a physical link to the very early history of downtown Jersey City.


Figure 7 Photo of Common School, 40 East High St, Gettysburg from Google Maps.

St. Peter’s Hall and School Building – 145 - 151 York Street


The building was designed by prominent local architect Herman Kreitler and is an important contributor to the historic district.


Figure 8 St. Peter’s Hall and Parochial School building c:a 1898 shown in middle and left; St. Peter’s Original School building, c:a 1861, shown on right. Photo #553 from the New Jersey Room at Jersey City Free Public Library.

This map from 1919 identifies the buildings on 145 to 151 York Street as St. Peter’s Hall and School.


Figure 9 Jersey City and Bayonne Platbook, 1919, https://mapmaker.rutgers.edu/HUDSON_COUNTY/JC_BayonnePlatbook/JC_Bayonne_2/index.htm

The Building where Woodrow Wilson launched Gubernatorial Campaign


The buildings have historical significance: it was in St. Peter’s Hall that Woodrow Wilson launched his successful NJ gubernatorial bid on September 28, 1910 (Papers of Woodrow Wilson, 21:181-91, speech transcript available through paid access or free trial from http://rotunda.upress.virginia.edu). Woodrow Wilson would go on to become United States President between 1913 and 1921 and steer the United States through World War I and its aftermath.


From an architectural standpoint, the building is important as it was designed by a prominent local architect, who designed other cherished Jersey City landmarks, including:
  • Title Guarantee and Trust Company, 83 Montgomery St
  • Thomas J Stewart Carpet Cleaning Work, 88-92 Erie St
  • St Aloysius Academy, 112-114 Grand St

New Jersey Title Guarantee and Trust Company


Location 83 Montgomery St, Jersey City
Built 1888-1897
Architect Herman Kreitler
Sources Paulus Hook Historic District Application
National Park Service
https://npgallery.nps.gov/GetAsset/9b80f9f7-a9ff-4fd8-a677-986bac479d02
https://npgallery.nps.gov/GetAsset/4e1bb8fd-3dbb-4255-85a3-a1d65ca5f03d

Thomas J Stewart Carpet Cleaning Works


Location 88-92 Erie Street, Jersey City
Built 1888
Architect Herman Kreitler
Sources "Jersey City of Today - its History, People, Trades, Commerce and Industries", 1909
http://library.si.edu/digital-library/book/jerseycityoftoda00muir
http://www.newyorkssixth.com/directory/2007/03/thomas-j-stewart-apartments.html

St. Aloysius Academy


Location 112 -114 Grand Street, Jersey City, NJ
Built 1888-1889
Architect Herman Kreitler
Sources Paulus Hook Historic District Application
National Park Service
https://npgallery.nps.gov/GetAsset/9b80f9f7-a9ff-4fd8-a677-986bac479d02
https://npgallery.nps.gov/GetAsset/4e1bb8fd-3dbb-4255-85a3-a1d65ca5f03d

St. Aloysius Academy is now used as St. Peter’s Prep’ Humanities Building and was on page 8 in the St. Peter’s Prep’s centennial pamphlet described as “The most attractive building in downtown Jersey City […]”.

The text in the pamphlet is ironic in that most of the building’s architectural details (e.g. doorways, terracotta details, window arches, etc) and overall style are identical to the building at 145 – 153 York Street that St. Peter’s Prep. now seeks to demolish. 

Discussion


As shown above the buildings that St. Peter’s Prep is seeking to demolish have both architectural significance and historical importance. Both buildings contribute to the Paulus Hook Historical District on the National Registry of Historic Places.

I attended the Jersey City Historical Preservation Commission’s first meeting on the demolition application on June 18, 2018. Based on St. Peter’s Prep. testimony it was clear that St. Peter’s Prep. had not performed even the most basic building maintenance in the last decade or made any investigation into what it would take to preserve the buildings. Their claims that it was with a heavy heart that they had come to the decision that they needed to demolish the buildings rang very hollow.

Under the layer of obscuring white paint the building at 141-151 York St is an intricately designed building by a prominent local architect that could be restored to the same beauty as the architect’s other buildings in Jersey City. The building is also where Woodrow Wilson, United States 28th President, opened his NJ gubernatorial campaign in 1910.

The building at 155 York Street is the original St. Peter’s School building completed in 1861, at the outbreak of the civil war. It is one of the very few, possibly the only, non-residential Civil War era buildings remaining in downtown Jersey City. And now St. Peter’s themselves want to demolish it and with it the origins of their own school as well as one of the last physical connection to the early stages of downtown Jersey City’s history. If restored, the building would show its historic significance in the same way as the High Street School in Gettysburg.

If St. Peter's Prep wish to raise money, they should sell these buildings for a profit (with historic preservation designation intact) to a developer with the vision and interest to turn them to productive use - the same way that has been done with many other church and school buildings in Jersey City and recently with Butler Brother's Warehouse Building (now Modera Lofts).

This would enable St. Peter's Prep to raise money and Jersey City's history to be preserved. They should not be allowed to demolish their own and the city’s history.

I encourage each Historic Preservation Commission member to deny St. Peter’s Prep’s demolition application and for everyone else to make your voice heard during the public comments portion of the hearing, to preserve these significant buildings for future generations.


----------------------------------------------------

When: Monday, April 1, 2019, 6pm

Where: Council Chambers of City Hall, 280 Grove Street, Jersey City, New Jersey

What: Jersey City Historic Preservation Commission meeting to review St. Peter's Prep's application to demolish two buildings within Paulus Hook Historical District.
  • Case: H18-061 
  • Applicant: Charles J. Harrington II, Esq. for St. Peter’s Preparatory School, Owner 
  • Address: 137-155 York Street Formerly Saint Peter’s Grammar School 
  • Block/Lot: 14201/1
How: The meeting is opened up for public comment during which every member of the public is allowed to voice their opinion about the application. Each member is allowed 5-10 minutes. The meeting may last 3 hours.


Tuesday, February 18, 2014

Majestic Theater : Grove St @ Montgomery St

before
after


Several of the previous posts have shown buildings that have fallen victim to the wrecking ball.

In this post I would like to highlight a couple of blighted buildings that were not only saved from demolition - but actually restored to their original glory. I particularly like this renovation as it is highlights the dramatic improvements that can be done when restoring wood frame buildings. When the architectural details are removed from these kinds of buildings or covered up with vinyl (or other) siding, they look uninspiring to say the least. But with some care in the form of decorative trim around windows and doors as well as rebuilt cornices, they can be brought back to life. There are plenty of single family wood frame buildings in Jersey City, that could do with some of this kind of TLC. There are also some that have been given the treatment already - e.g. around the intersection of Monmouth and 8th St.

I would like to thank Alex Frazier for letting me use the picture that he took around 2000. This was before the 'upswing' of downtown Jersey City has started. Some of his other pictures can be found here. This one, showing what the Beechwood Cafe at Grove and Mercer used to look at before rehabilitation, is just one of the interesting ones.

The photos were taken from south-east corner of the intersection between Montgomery and Grove Street - towards the north west. The 'then' photo shows the site before the rehabilitation started, and the 'now' photo is from 2013. The redevelopment was done around 2005 by Silverman - an active local developer that also built Hamilton Square on Hamilton Park.

As of February 2014, Silverman's has just started building the Majestic II project diagonally across the intersection, at the exact location where the then/now photos were taken from. A rendition of the new building's facade can be found here. What do you think of the Majestic II building - will it enhance the look of the area? Use the comments below.


The post card below shows the Majestic theater approximately 1910 - this is the building in the middle above. Apparently Mayor Hague had Mae West arrested while performing at the theater. There is more information at New Jersey City University's JC history page: http://www.njcu.edu/programs/jchistory/pages/m_pages/majestic_theater.htm.


Comments 

Have you got something to add to the text above? Do you know something about any of the buildings in the photos? Please use the comments functionality at the bottom of page - would love to hear from you!

Credits

The pre-renovation photo from 2000 is used with kind permission from Alex Frazier, while the postcard and new photo is in my collection.


View Larger Map

Wednesday, January 8, 2014

Newark Ave at Henderson St (Marin Blvd) looking Westward

before
after


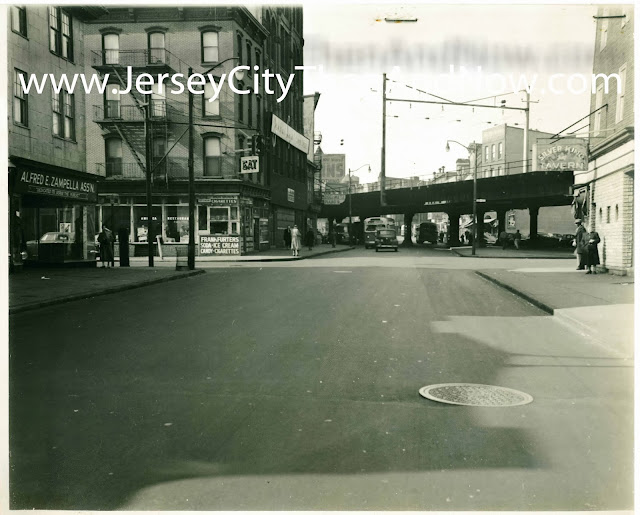

The old photo is taken from Henderson St (nowadays called Marin Blvd) looking west on Newark Ave towards Grove Street. Based on the cars and buses, I think that it's from the early 1950s.

None of the buildings in the foreground of the old photo stand today. Newark Avenue does not even extend to where it runs in the old photo. It has been shortened, so that it ends at Grove St, instead of continuing all the way to Montgomery Street, a couple of blocks behind the photographer that took the old picture.

This makes it a little bit hard to see what actually remains the same, and to get oriented in the old picture. Below I have blown up the center part of the old photo and highlighted four buildings in red that are still standing today and can (barely) be seen in both photos.


The building on the far left has advertising for Mullin's painted on the side (though only 'ins' is visible). This store started out as a furniture shop - but at the time of the photo it seems as if they were selling clothing. The ground floor of that building is currently housing 'Word' bookstore and 'Roman Nose' restaurant.

The buildings in the foreground were demolished in stages between the 1950s and 2005. The elevated railroad tracks that ran over Railroad Avenue (now called Columbus) served the Pennsylvania Railroad Terminal at Exchange Place. The tracks were removed in the 1970s. Here (http://www.flickr.com/photos/wavz13/7019448663/in/set-72157622579761251) is a picture showing the demolition in progress. You may need to copy the url and paste into the browser as flickr does not seem to play nice with links.

Comments 


Have you got something to add to the text above? Do you know something about any of the buildings in the photos? Please use the comments functionality at the bottom of page - would love to hear from you!

Credits

Both old and new photos are from my private collection.


View Larger Map


Tuesday, December 31, 2013

Montgomery St at Jersey Ave

before
after

As I have had an addition to the family, it's been a while since the last posting - caring for a newborn takes a surprising amount of time... but I am digressing.

Similar to this previous post, the pictures show another example of where the City of Jersey City acquired several buildings and replaced and/or converted them to affordable housing. The three buildings to the left in the picture, with a total of 5 bay windows, are still standing but without the original details, while the three to the right were demolished and replaced with new structures. Presumably in order to make the floor levels even to allow for apartments and internal hallways to span across the different structures.

The photos below show the buildings behind the trolley in the old photo before they were demolished in the early 1980s.


The building that can only be hinted at the far right side of the then / now pictures is one of the older buildings in this section of downtown - it stand on the corner of Jersey Ave and Montgomery St, is known as the Jewell House and is a former Governor's mansion. The Public Library has an early photo showing the mansion before any of the surrounding buildings were constructed. In that image the building is surrounded by fields, vegetable lots and green houses. The amazing image has been published on on page 61 in this book : Images of America, Jersey City by Patrick Shalhoub.


Picture Credits :

The then and now photos are from my private collection. The three black and white photos immediately above are from library of congress, here, here and here.

Location :


View Larger Map

Thursday, October 31, 2013

Lembeck & Betz Brewery - 9th Street at Marin Boulevard / Henderson

before
after


Did you know that there was a brewery that covered a whole city block just around the corner from Hamilton Park in downtown Jersey City? I did not...

The pictures above are taken from the intersection of Marin Blvd (aka Hendersen St) and 9th Street looking north-west  - the main facade of the building is facing 9th Street.

The brewery was the Lembeck & Betz Brewery and the complex was built in phases, from 1869 onwards, took up more than one city block, dried up during the prohibition but stood for more than 100 years, was put on the National Register of Historic places and was then demolished by the City of Jersey City in 1997.

The sketch below shows the brewery around 1870:


After rapid expansion the complex looked like this in 1883:


The City of Jersey City owned the building (after the previous owner defaulted on taxes) when it was put on the National Register of Historic Places 1980s - a few years after Van Vorst and Hamilton Park areas were added to the register.


The image below is from the application for the national register. In the distance one can see the storage buildings / warehouses (I believe owned by Swift Co./Sioux Pork) what used to stand where the Newport Mall parking garage is now located.


Only places of national importance are added to the National Register of Historic Places. Being on the register should in theory provide some protection from inappropriate changes and even demolition. But while Jersey City owned the buildings they were not protected in any meaningful way. In the 1990s, the City of Jersey City, engaged a local architect on a consulting retainer and bought a report that declared that the buildings were structurally unsound.

Even though I did not have the chance to visit the complex before it was demolished I find it hard to believe that all the buildings that made up the complex were so deteriorated that there was no other option than to demolish all of them : the complex was developed over several decades and individual buildings were added and extended at various points. That somehow every single building that made up the complex had become so structurally unsound, between the time that they were added to the National Register in 1984 and 1994, that there was no way to save any of them seems improbable.

But the consultant's report provided the City of Jersey City with the evidence it sought to, in 1994, convince the 'New Jersey Historic Sites Council' to support a request from Jersey City to allow the demolition of the historic site - and so was done in 1997.


This is what the Lembeck & Betz complex looked like in 1997, right before demolition.


After demolition the historic brewery was was replaced by an uninspiring three story structure.


I am sorry for the negative tone in this post - but I think that the destruction of the historic brewery is such a wasted opportunity. I can understand that vacant buildings were demolished in the 60s through 80s when people were leaving Jersey City in droves - Jersey City was at that time a very different place compared to today. But in the late 90s the rebirth of downtown Jersey City was already under way.

To completely demolish a historic complex of national significance and then shortly thereafter replace it with a bland building with a similar foot print is incredibly short sighted. Instead of tearing down and building new, could not some of the buildings that amounted to the required square footage have been kept and rehabilitated to regain some of the historic character? The demolition was not even done by a profit motivated developer. It was done by the elected officials / administrators at the City of Jersey City itself - that ostensibly are meant put the city's best long term interest first.

I just hope that we learn from mistakes and that the Jersey City Power House (that has also been put on the National Register of Historic Places and is currently vacant) does not face a similar destiny and instead that it's potential as a focal point for the community is realized.


Epilogue to Lembeck and Betz


When we were redoing our backyard brick patio, my neighbor, a lifelong Jersey City resident, told me that the previous owner of the house had got the patio bricks from the demolition rubble of the Lembeck & Betz brewery site. Apparently many other residents in the Hamilton Park area also picked up bricks from the site : there are patios, brick fire pits and the likes across the neighborhood made from reclaimed bricks from the brewery.


The photo below shows what some of the remains of the Lembeck and Betz Brewery looked like in October 2013:


Credits and More Information

Photos from the original submission for National Registry of Historic Places, including the sketch from 1870 above:
http://pdfhost.focus.nps.gov/docs/NRHP/Photos/84002707.pdf

Map at Boston Public Library that includes the sketch from 1883 above:
http://maps.bpl.org/zoomify?baseUrl=http://maps.bpl.org/&viewer=modern&id=06_01_003052

Library of Congress has several photos from right before the demolition in 1997:
http://www.loc.gov/pictures/item/nj1618/

The old picture from the slider is from the book "Jersey City of Today - its History, People, Trades, Commerce and Industries" that was published in 1909 and available on Smithsonian Libraries.
http://library.si.edu/digital-library/book/jerseycityoftoda00muir

New Jersey City University Entry
http://www.njcu.edu/programs/jchistory/pages/l_pages/lembeck.html

Wikipedia Entry
http://en.wikipedia.org/wiki/The_Lembeck_and_Betz_Eagle_Brewing_Company


View Larger Map